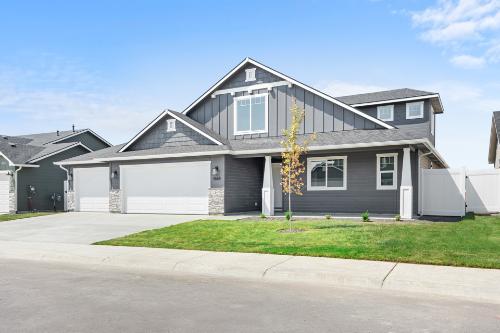
Know Someone Looking for a New Home? You Could Both Win.
Posted On: October, 13, 2026Categories: Blog | Tips & Trends
Read Article
Is Your Home Ready for Winter? A Fall Maintenance Checklist
Posted On: September, 23, 2026Categories: Blog | Tips & Trends
Idaho winters do not ease in gently. One week it is fall and the next week the temperatures have dropped and the ground is starting to freeze. A little attention to your home now goes a long way toward avoiding costly surprises when winter arrives.
Read ArticleSomething New Is Coming. And We Think You Are Going to Love It.
Posted On: August, 27, 2026Categories: Blog | Tips & Trends
We have been working on something and we are almost ready to share it.
Read Article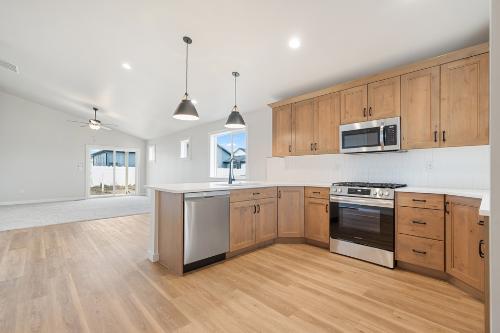
The Ashton: 1,288 Square Feet That Give You More Than You Expect
Posted On: August, 6, 2026Categories: Blog | Tips & Trends
At 1,288 square feet it is our most compact plan and our most affordable entry point into a brand new Agile home. Three bedrooms, two bathrooms, a two-car garage, a covered front porch, and a covered back patio. Everything you need. Nothing you do not.
Read Article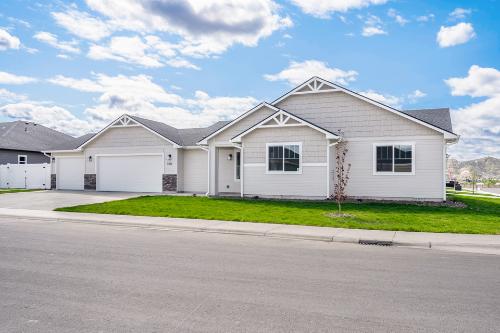
The Bellevue: Four Bedrooms, One Level, and More Flexibility Than It First Appears
Posted On: August, 6, 2026Categories: Blog | Tips & Trends
The Bellevue does not always get the loudest introduction. At 1,645 square feet it is not our largest plan and it is not the one people tend to walk in already excited about. But it has something a lot of plans at this size do not: a fourth bedroom positioned and configured in a way that gives the whole home real flexibility.
Read Article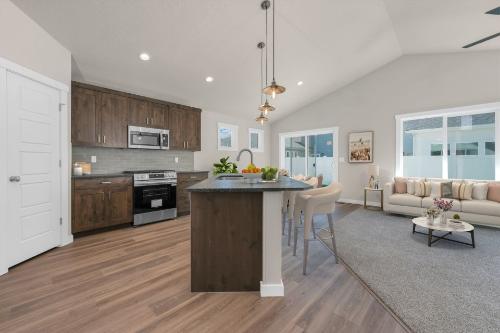
The Greyloch with Bonus: Lewiston-Level Flexibility at a Price That Makes Sense
Posted On: August, 6, 2026Categories: Blog | Tips & Trends
Not everyone needs the full footprint of the Lewiston with Bonus. Some households want the same thoughtful layout, the upstairs bonus room, the open main living space, but at a price point that gives them more breathing room in the budget. The Greyloch with Bonus was designed with exactly that buyer in mind.
Read Article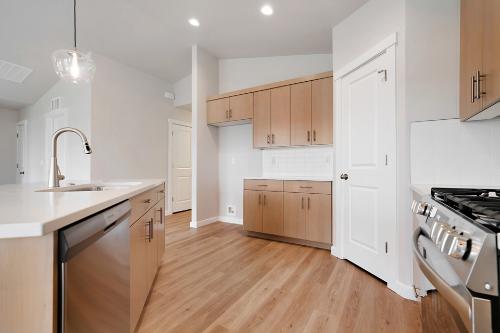
The Teton: Our Most Accessible Plan and One of Our Most Reliable
Posted On: August, 6, 2026Categories: Blog | Tips & Trends
Read Article
The Shoshone: The Right Size for the Right Life
Posted On: July, 1, 2026Categories: Blog | Tips & Trends
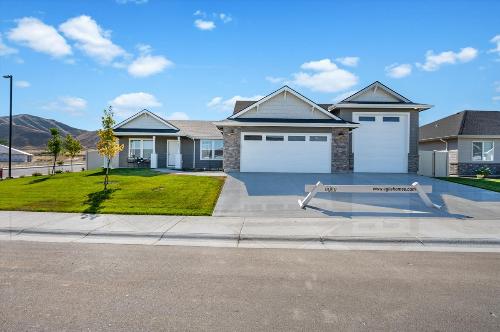
There is a sweet spot in home design that most builders never quite hit. Too small and you feel cramped. Too large and you spend your weekends cleaning rooms nobody uses. The Shoshone lives right in that sweet spot, and the people who buy it know it almost immediately.
At 1,712 square feet this is a home that feels significantly larger than it measures. The layout earns every inch and then some.
Read Article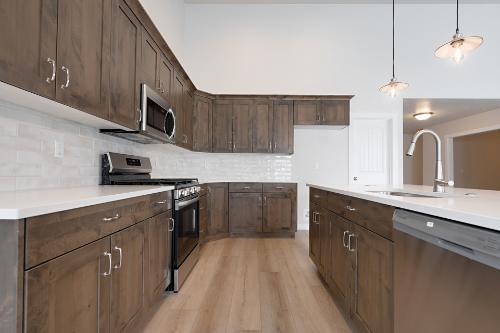
The Weston: Our Largest Plan, Built for the Way Big Families Actually Live
Posted On: July, 1, 2026Categories: Blog | Tips & Trends
Most five-bedroom homes feel large on paper and awkward in practice. Too many rooms in the wrong places. Bathrooms that do not match up with bedrooms. A layout that looks impressive in a brochure but requires a family meeting to navigate on a Tuesday morning.
The Weston is not that home.
Read ArticleWhat to Expect When You Build a Home with Agile Homes
Posted On: June, 24, 2026Categories: Blog | Tips & Trends
Building a new home sounds complicated. For most people it is the largest financial decision they will ever make and the process feels like a black box from the outside. You sign something, construction happens somewhere, and eventually you get keys.
That is not how it works here.
Read Article