Categories: Blog | Tips & Trends
The Greyloch with Bonus: Lewiston-Level Flexibility at a Price That Makes Sense
Not everyone needs the full footprint of the Lewiston with Bonus. Some households want the same thoughtful layout, the upstairs bonus room, the open main living space, but at a price point that gives them more breathing room in the budget. The Greyloch with Bonus was designed with exactly that buyer in mind.
At 1,857 square feet it is not a small home. But it is priced to give you options and it is laid out to make every square foot count.
The main floor: open, connected, ready for real life
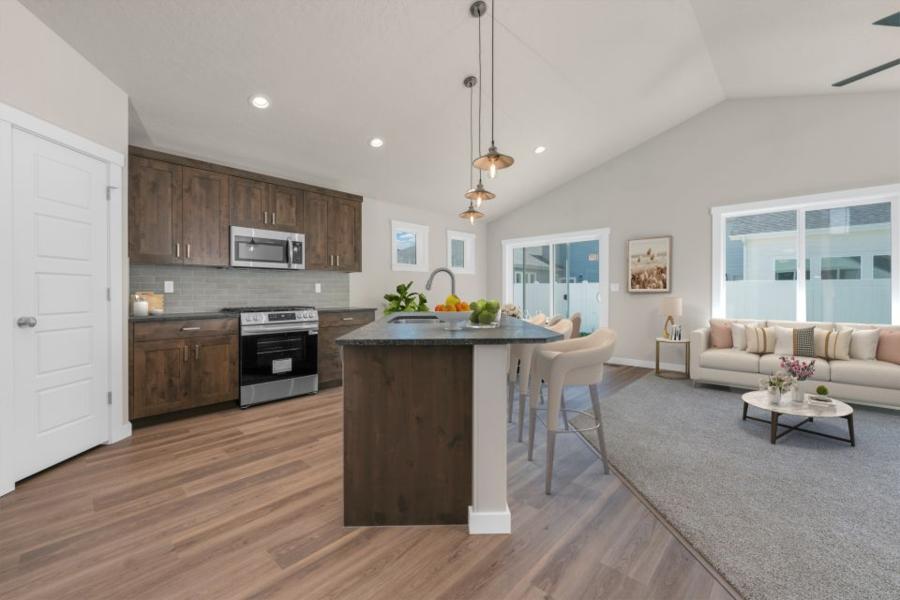
The heart of the Greyloch is the great room, kitchen, and dining area working together as one connected space. The kitchen island opens directly to the great room so nobody is cooking in isolation. Entertaining here is natural and easy. You can have a crowd in the kitchen and the living room at the same time and the whole space still feels intentional rather than chaotic.
The kitchen comes standard with 3cm granite slab countertops, stainless steel appliances, and knotty alder cabinetry. Everything you need from day one without the upgrade conversations.
The detail that changes laundry day
This is the feature people talk about most when they walk through a Greyloch.
The master closet connects directly to the utility room. That sounds like a small thing until you have lived it. You walk from the closet straight into the laundry room, drop off what needs washing, and you are done. No hauling laundry through the house. No navigating the hallway with a basket.
TJ, our drafter, put it simply: "I love how the master closet is connected to the utility room. It makes laundry day so much nicer and also offers a private entrance to the master without having to walk through the entire house."
The bonus room upstairs
The bonus room is the plan's biggest selling point for households that need flexible space. Large with additional storage alongside it, it is a real room that can be a playroom, a media room, a home gym, or whatever your household needs right now. As life changes the room changes with it.
Michelle, our Online Sales Consultant, highlights the bonus room and its generous storage as one of the features she returns to most often when talking through this plan with buyers.
If you want to add a full bathroom upstairs, that option is available. It is a structural addition that gives the bonus room even more independence from the main floor, similar to how the upper level functions in the Lewiston with Bonus.
The split bedroom layout
Two secondary bedrooms sit at the front of the home sharing a bathroom. The master suite sits at the back, connected to its private bathroom and walk-in closet. The layout keeps the household connected without putting everyone on top of each other.
As Brian, our General Manager, puts it: "It gives you the flexibility of the Lewiston with Bonus at a lower price point." That is the honest summary of what this plan delivers.
What is included as standard
Every Greyloch with Bonus comes with 3cm granite slab countertops, stainless steel appliances, a tankless water heater, high-efficiency furnace, and central air. Solid, comfortable, and efficient from move-in day.
Is the Greyloch with Bonus right for you?
This plan tends to resonate with buyers who want the bonus room flexibility of a two-story plan without the price tag of the Lewiston, and households where laundry logistics actually matter.
Whether you want to move in soon or build from the ground up we have options across our communities.
Schedule a Meeting with our Sales Manager. Call us at 208-452-5555.
Greyloch with Bonus Quick Move-in Homes
1385 Solstice St, Weiser, Idaho - $405,399
By Agile Homes