Categories: Blog | Tips & Trends
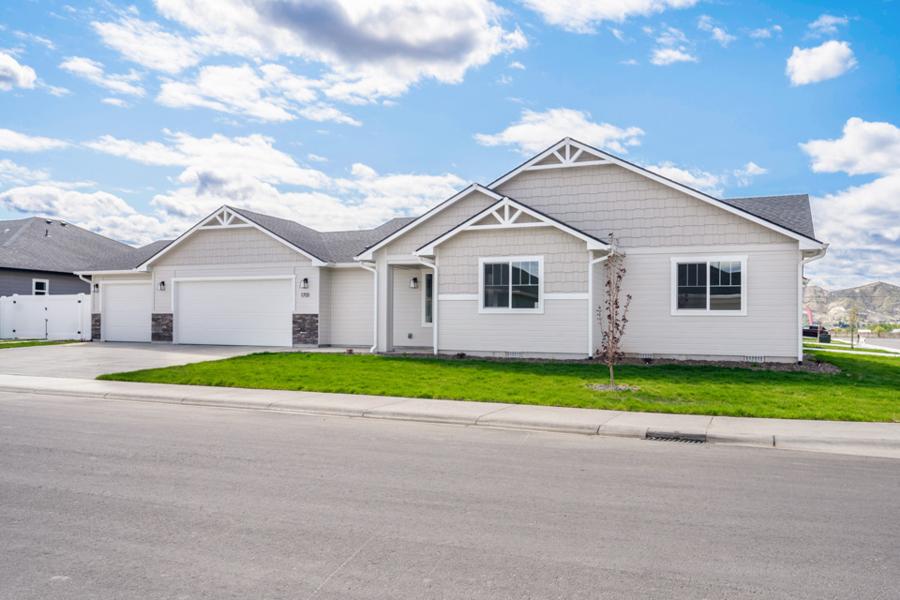
The Bellevue: Four Bedrooms, One Level, and More Flexibility Than It First Appears
The Bellevue does not always get the loudest introduction. At 1,645 square feet it is not our largest plan and it is not the one people tend to walk in already excited about. But it has something a lot of plans at this size do not: a fourth bedroom positioned and configured in a way that gives the whole home real flexibility.
That is the story worth telling about the Bellevue.
Four bedrooms or three bedrooms and an office
All four bedrooms sit on one side of the home, keeping the sleeping areas connected and away from the main living space. The fourth bedroom is positioned just off the entry, separate enough from the other three to function independently.
TJ, our drafter, sees this clearly: "I enjoy that this house has a fourth bedroom that can be used as a dedicated office with its entrance near the entry, away from the other bedrooms."
That entrance placement matters. A home office that people have to walk through the bedroom hallway to reach never quite feels like a real office. The fourth bedroom in the Bellevue feels like its own space because it is. Close to the front door, away from the sleeping areas, and quiet enough to actually work in.
Brian, our General Manager, agrees: "This plan offers four bedrooms or an office with some flexibility with that door." The flexibility is real and it is one of the reasons this plan works for a wider range of buyers than it might initially seem.
The kitchen and main living space
The great room flows naturally into the kitchen and casual dining area. The kitchen island seats three comfortably and comes standard with 3cm granite countertops, stainless steel appliances, and knotty alder cabinetry. Natural light comes through from the entry and the main living areas feel connected without feeling exposed.
Elevation options worth knowing about
One of the things Brian specifically highlights about the Bellevue is how well it takes elevation upgrades. "I really love how we can dress up the elevations," he notes, pointing to builds like the one done in Syringa Springs as examples of how distinct this home can look from the street. The Bellevue has more range in its exterior options than most buyers expect.
What is included as standard
Every Bellevue comes with 3cm granite slab countertops, stainless steel appliances, a tankless water heater, high-efficiency furnace, and central air.
Is the Bellevue right for you?
The Bellevue tends to resonate with buyers who need four bedrooms but want one of them to function as a dedicated workspace, buyers who want a single-level home at a more accessible price point, and buyers who care about how a home looks from the street and want exterior options that feel distinctive.
It is a plan that rewards buyers who take the time to understand it rather than walk past it.
Schedule a Meeting with our Sales Manager. Call us at 208-452-5555.
By Agile Homes