Categories: Blog | Tips & Trends
The Ashton: 1,288 Square Feet That Give You More Than You Expect
At 1,288 square feet it is our most compact plan and our most affordable entry point into a brand new Agile home. Three bedrooms, two bathrooms, a two-car garage, a covered front porch, and a covered back patio. Everything you need. Nothing you do not.
TJ, our drafter, puts it plainly: "Such a great value to get a three bed two bath at 1,288 square feet for such a great price point." Brian, our General Manager, adds: "Affordable, large open layout despite the smaller floor plan size."
Both of them are pointing at the same thing. This home lives bigger than it measures.
The layout
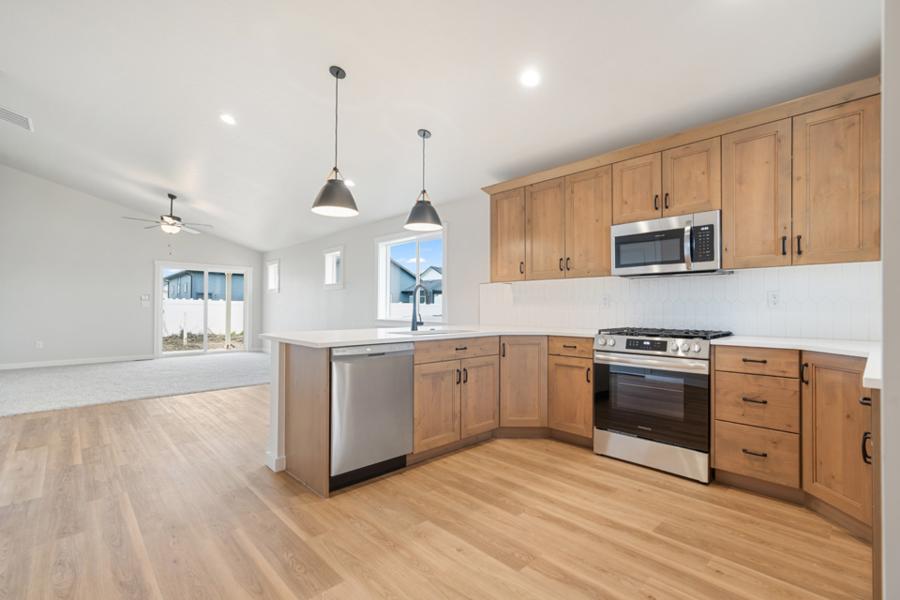
The Ashton is an open single level plan with three bedrooms and two bathrooms. The great room, kitchen, and dining area connect naturally, giving the main living space a flow that feels generous for the footprint. The kitchen comes standard with 3cm granite countertops, stainless steel appliances, and the same quality finishes that go into every Agile home regardless of size.
The primary suite sits privately away from the two secondary bedrooms. Not a dramatic separation like the larger split bedroom plans, but enough distinction that the master feels like its own space.
The porches
This is the detail that sets the Ashton apart from other plans at this size. A covered front porch and a covered back patio come standard. Not as upgrades. As part of the plan.
That covered back patio is where the Ashton earns its lifestyle credentials. On a sunny Idaho morning with a cup of coffee and nowhere to be in a hurry, it does not matter how many square feet are inside. The outside becomes part of the home and suddenly 1,288 square feet feels like exactly the right amount.
What is included as standard
Every Ashton comes with 3cm granite slab countertops, stainless steel appliances, a tankless water heater, high-efficiency furnace, and central air. Energy Smart Certified. Efficient to own from day one.
Is the Ashton right for you?
The Ashton tends to resonate with first time buyers entering the market who want a brand new home without overextending their budget, empty nesters who are ready to right-size without giving up quality, and buyers who want a home that is genuinely easy to maintain and affordable to operate day to day.
It is also one of the most honest floor plans we build. It does not try to be something it is not. It is a well-designed, well-built, genuinely livable home at a price that makes new construction accessible to buyers who thought it might be out of reach.
Whether you want to move in soon or build from the ground up, talk to our team about what is available.
Schedule a Meeting with our Sales Manager. Call us at 208-452-5555.
By Agile Homes